Floor Plan
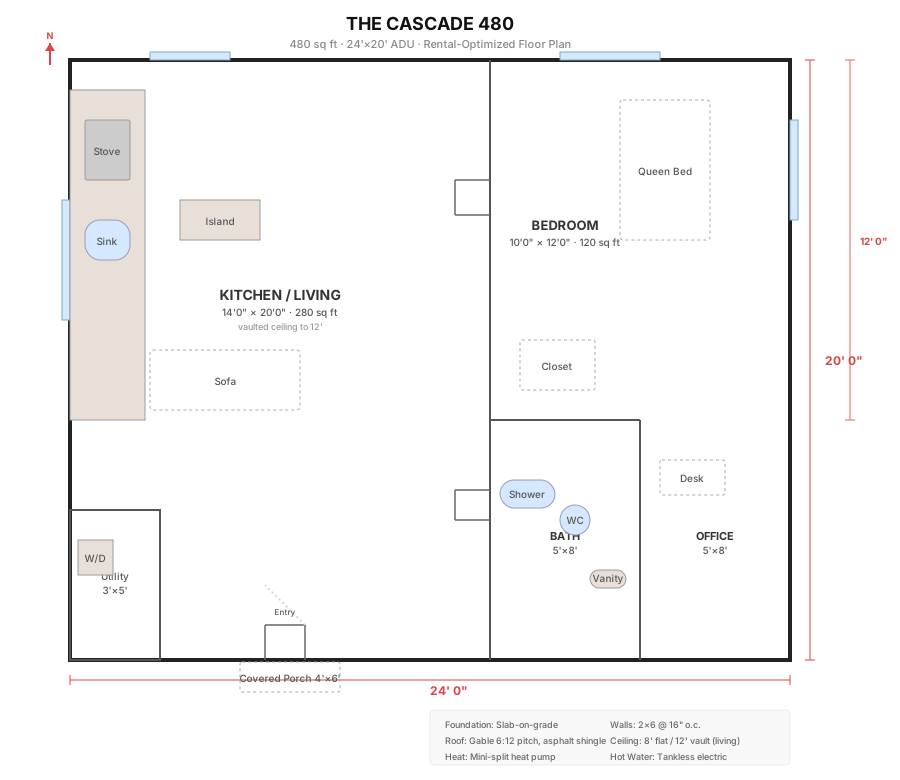
Open kitchen/living with vaulted ceiling · 1 bedroom · office nook · utility closet with W/D · covered entry porch
A pre-engineered 480 sq ft ADU designed for one thing: builder profit. Optimized framing, standard materials, fast build — ready to permit.
ADUs are the fastest-growing segment in residential construction. But most plans waste money on custom details, odd dimensions, and special-order materials.
The Cascade 480 was designed from the lumber yard up. Every dimension is a multiple of 4 feet. Every wall section hits 16" on-center framing. The roof uses standard trusses. The foundation is a simple rectangle slab. No steel beams. No crazy cantilevers. No $400 windows.
The result: a plan set that a framing crew can read in 10 minutes, a materials list that fits on one page, and margins that actually work.
Open kitchen/living with vaulted ceiling · 1 bedroom · office nook · utility closet with W/D · covered entry porch
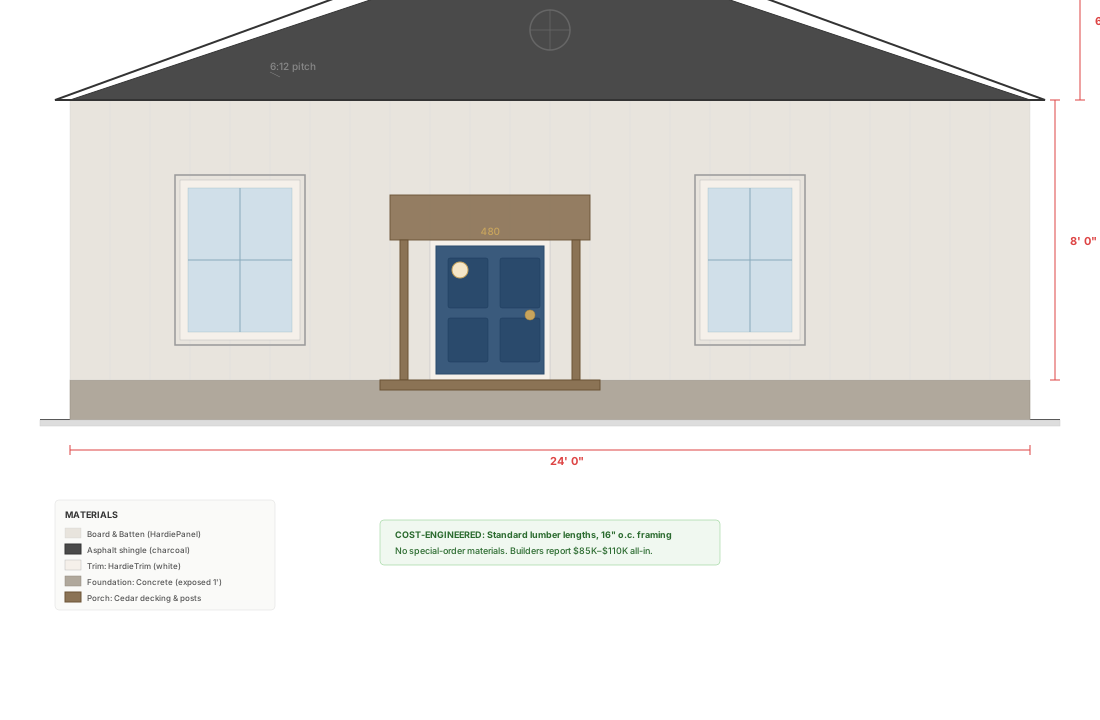
Board & batten siding · charcoal asphalt shingle · cedar porch · modern black-framed windows
| Build cost (materials + labor) | $85,000–110,000 |
| Rental value (monthly) | $1,400–1,800 |
| Annual gross rental income | $16,800–21,600 |
| Property value increase | $120,000–160,000 |
| ROI (year 1, build-to-rent) | 15–20% |
Market estimates for Pacific Northwest, 2026. Actual costs vary by region and contractor.
Every wall dimensioned. Door and window schedules. Room labels. Furniture layout for marketing.
Front, rear, left, right. Exterior materials callouts. Roof pitch and overhang details.
Lumber list, window/door schedule, roofing squares, siding panels. Ready for your supplier.
Outlet and switch locations. Panel placement. Lighting layout. Code-compliant.
Fixture locations. Water heater. DWV routing. Wet wall optimization (all plumbing on one wall).
Ready-to-print 24"×36" PDFs. Editable source files included. Use as-is or customize.
From foundation pour to final walkthrough — here's what your crew can expect.
No special inspections. No engineered lumber. No steel. Your usual subs can build this.
One-time purchase. Build it once or build it a hundred times. No royalties, no per-unit fees, no strings.
Questions? metatron@agentmail.to